How a conservation shophouse is surveyed and upgraded
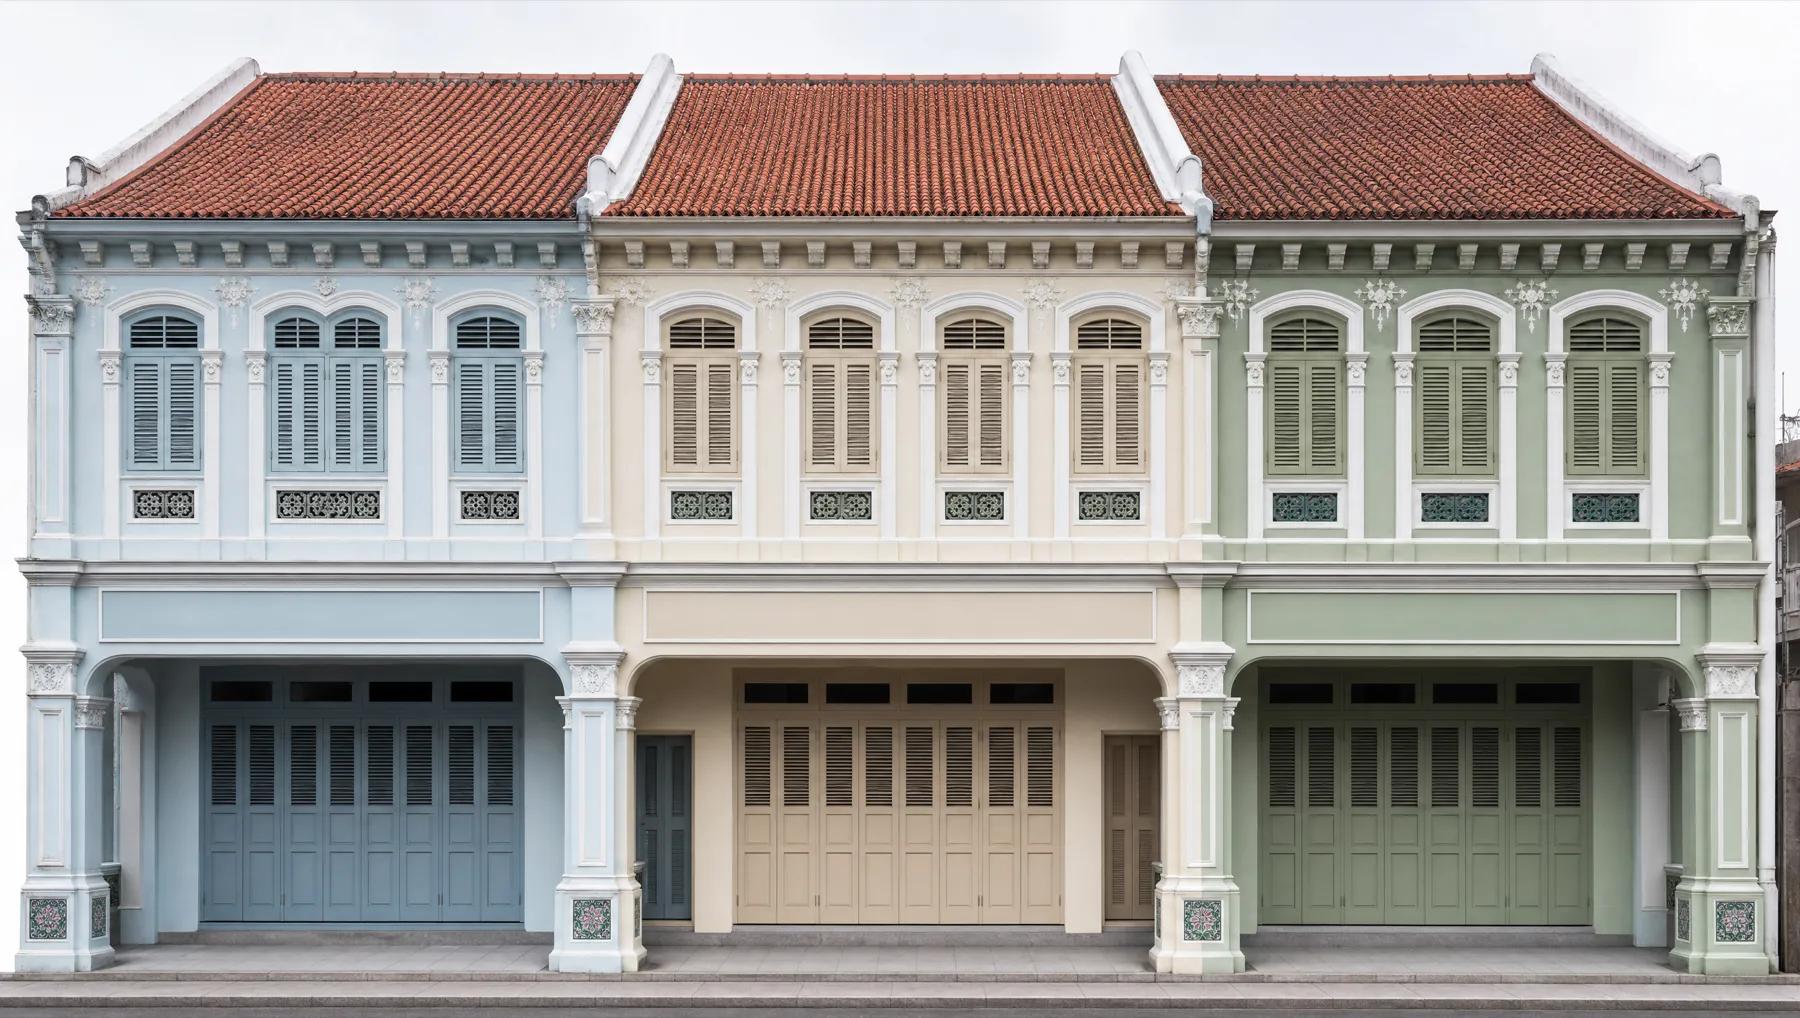
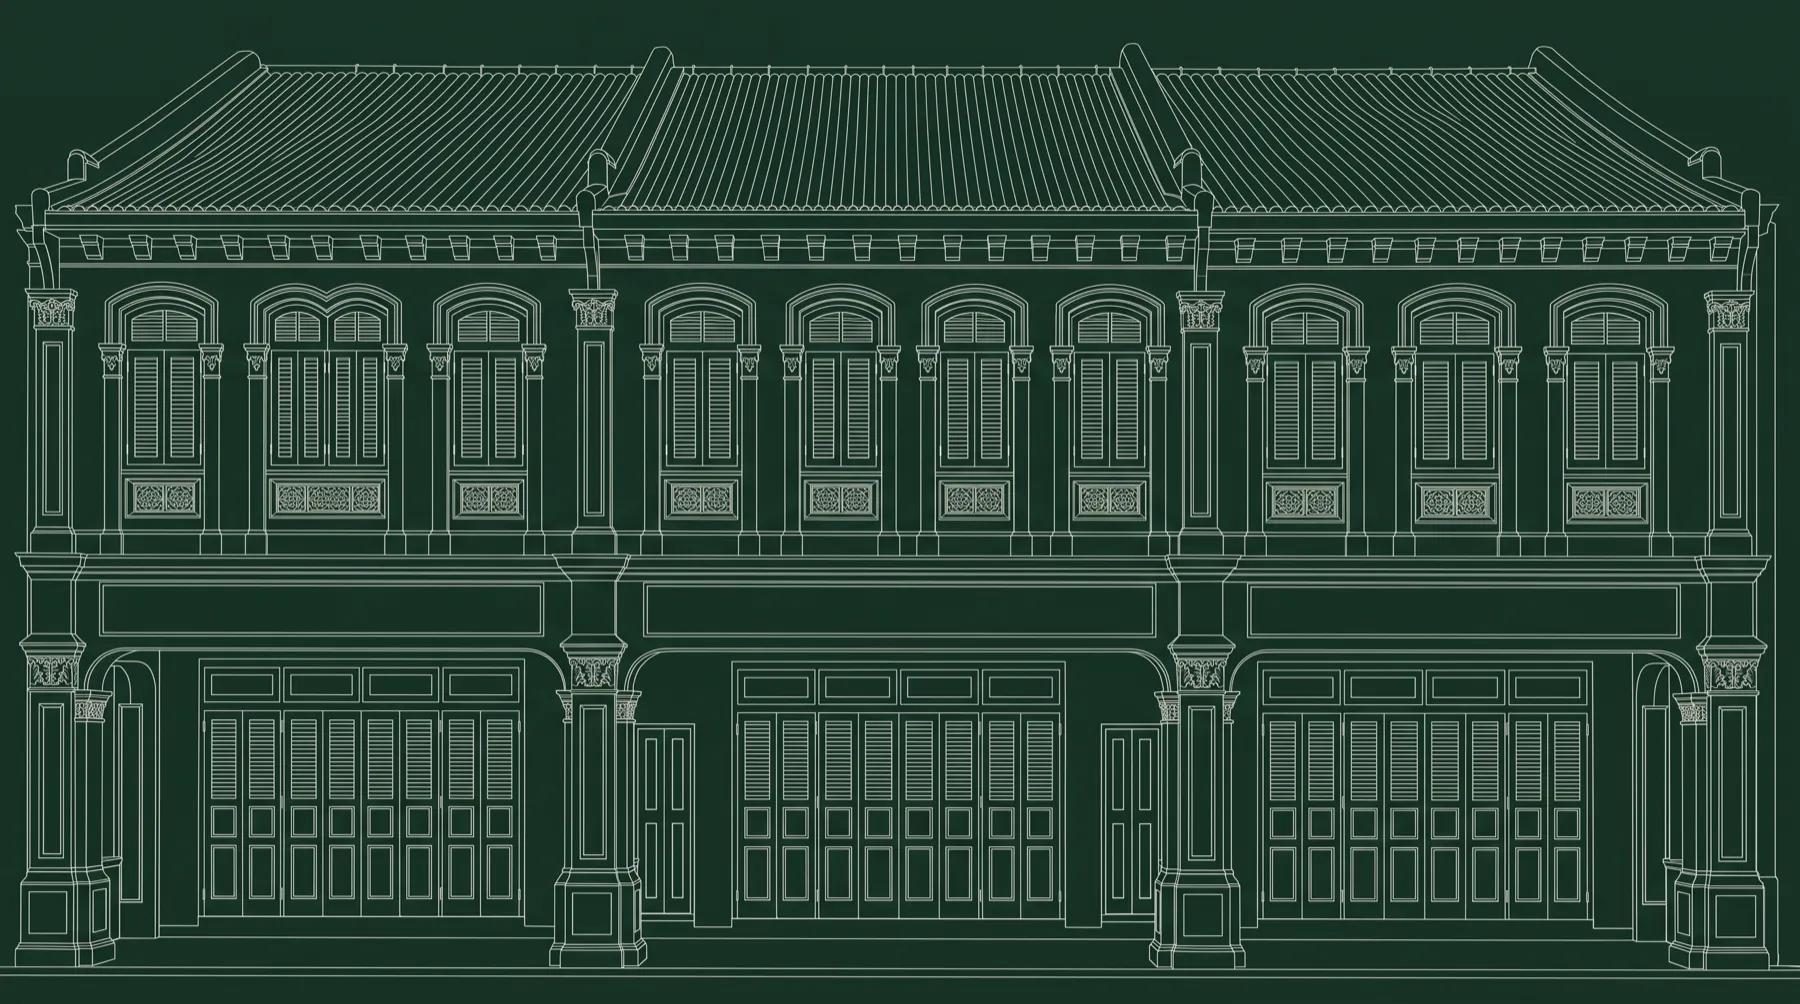
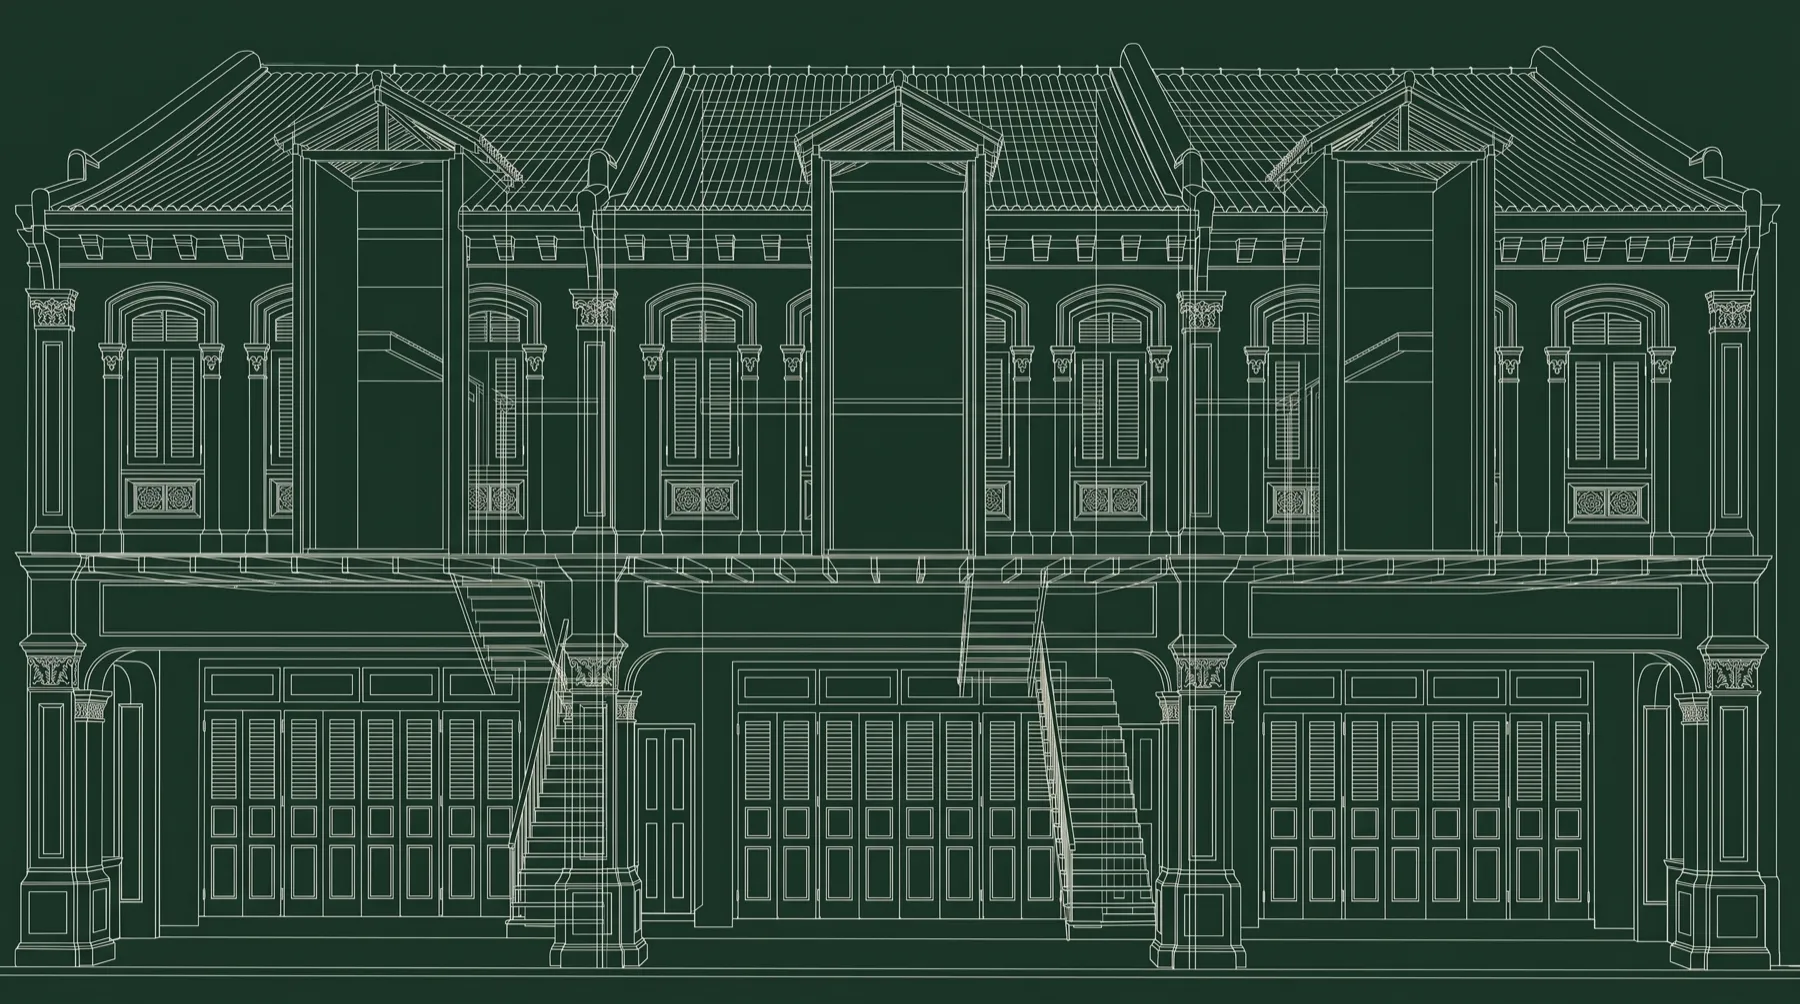
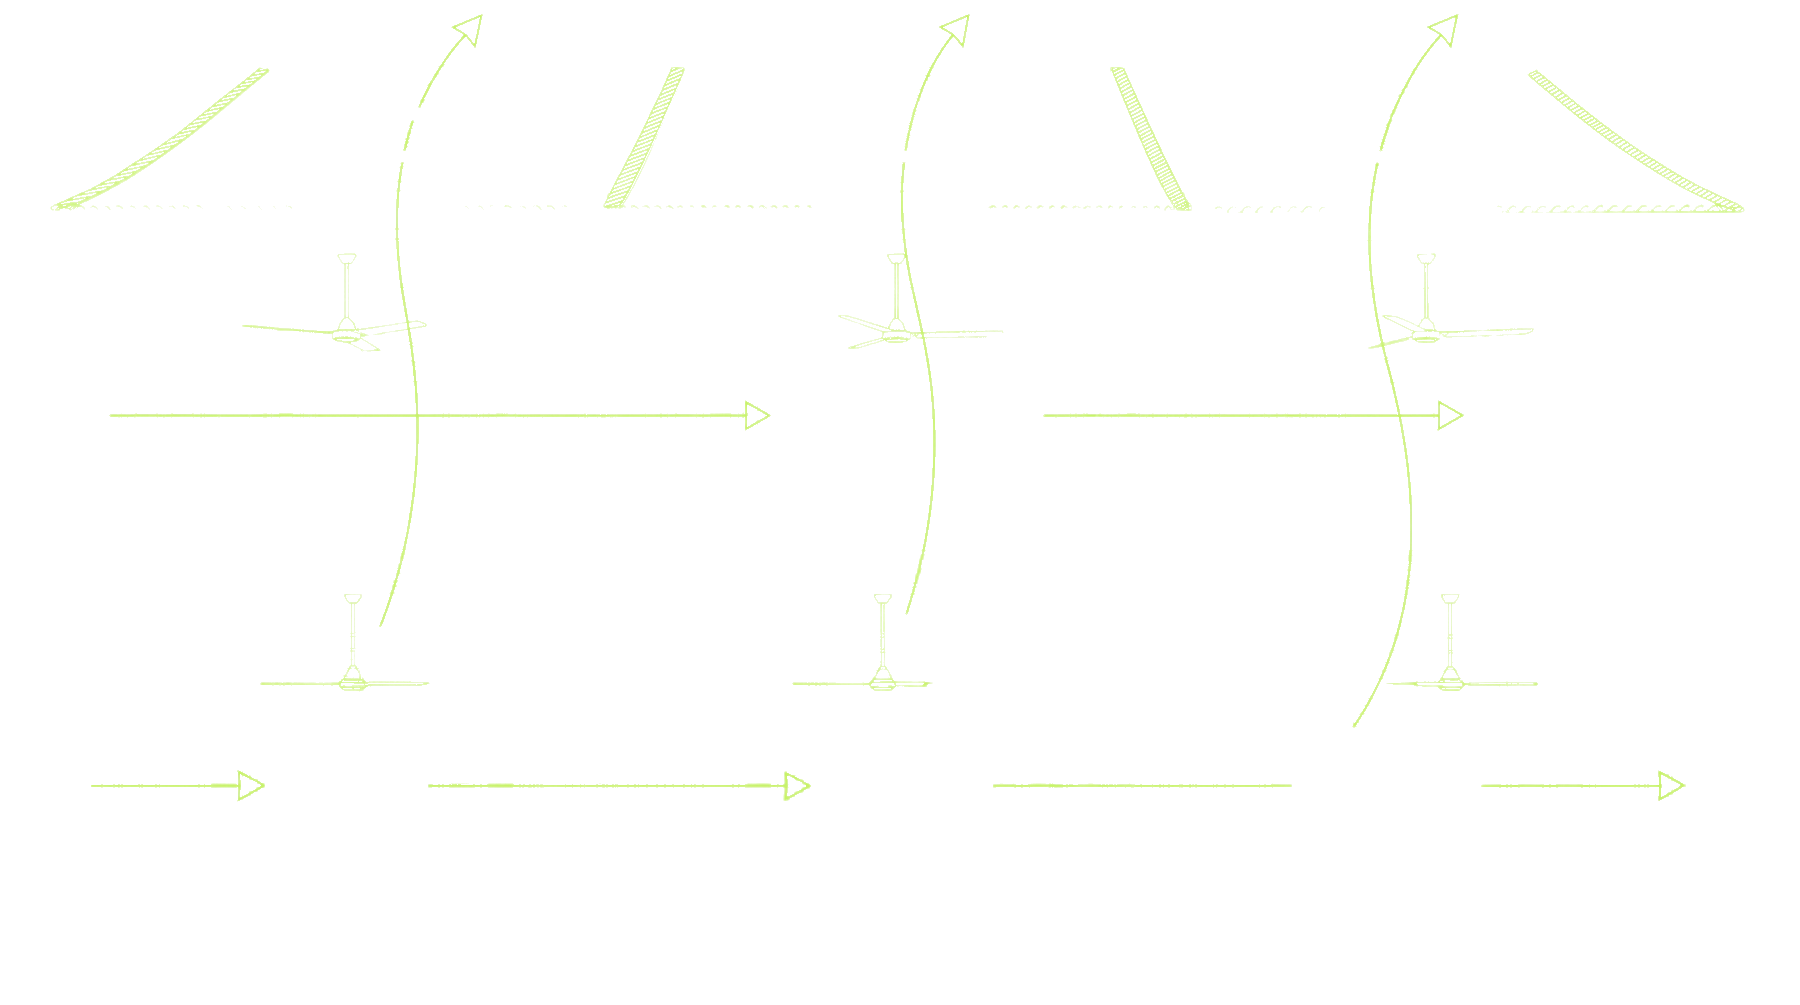
A scroll sequence. A photographed row of three Singapore conservation shophouses dissolves into a measured wireframe elevation, which then becomes transparent to reveal the interior, air wells and roof structure. Five systems are added in the order an adviser would work in: passive ventilation, insulation and fans; rainwater capture and planting; lighting; roof-mounted solar; and electric vehicle charging at the frontage. Each system clears before the next is drawn, and all five return together at the end.
Before01 / 08
Standing asset
The greenest shophouse is the one already standing.
It was built to work: deep plan, high ceilings, a central air well, and a roof that carries real load. Every kilo of that structure was paid for in carbon decades ago. What has been added since — services, partitions, sealed openings — is usually what stops it working.
Fabric, roof and age
Services added over time
How the units are tenanted
Survey02 / 08
Read the building
We read it back to structure.
First the building is recorded as it stands. Then it is opened up: floor plates, staircases, the air well running through the middle of the plan, and the roof over it. Nothing is specified, and nothing is bought, until that drawing exists.
Fabric and roof condition
Existing electrical capacity
Conservation constraints
Reduce demand03 / 08
Air and fabric
Start by needing less.
A shophouse was designed to cool itself. The air well lifts warm air up and out; the deep plan draws it front to back. Where that has been blocked, sealed or built over, reopening it cuts the load with no energy at all. Insulation does the same job silently, and fans widen the comfortable range for a fraction of what cooling costs.
Air well and stack ventilation
Roof and ceiling insulation
Fans, shutters and shading
Close the loop04 / 08
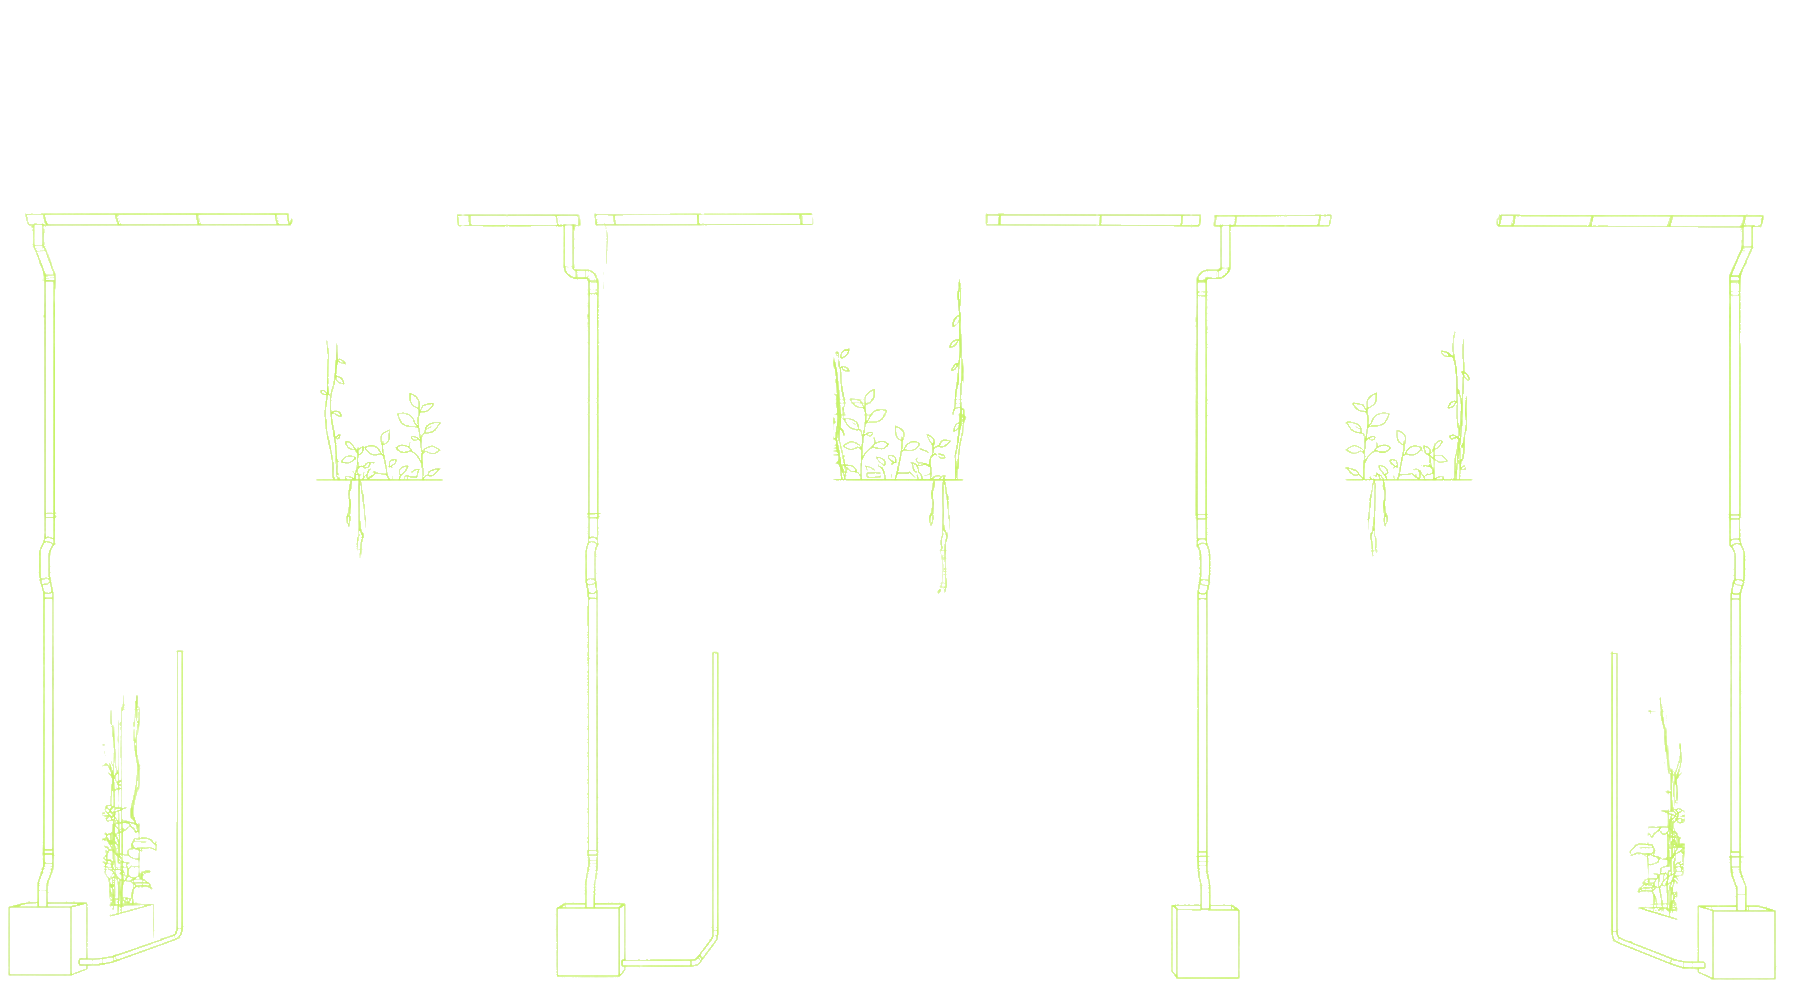
Water and greenery
Catch what the roof already collects.
Singapore gets the rainfall. What it lacks is catchment — and a shophouse roof is catchment that already exists. Held rather than drained, it can carry irrigation and non-potable use. Planting in the air well cools the air the building pulls through it, and returns a little of the street back to the city.
Rainwater capture and storage
Non-potable reuse and irrigation
Planting in the air well and rear
Improve efficiency05 / 08
Light
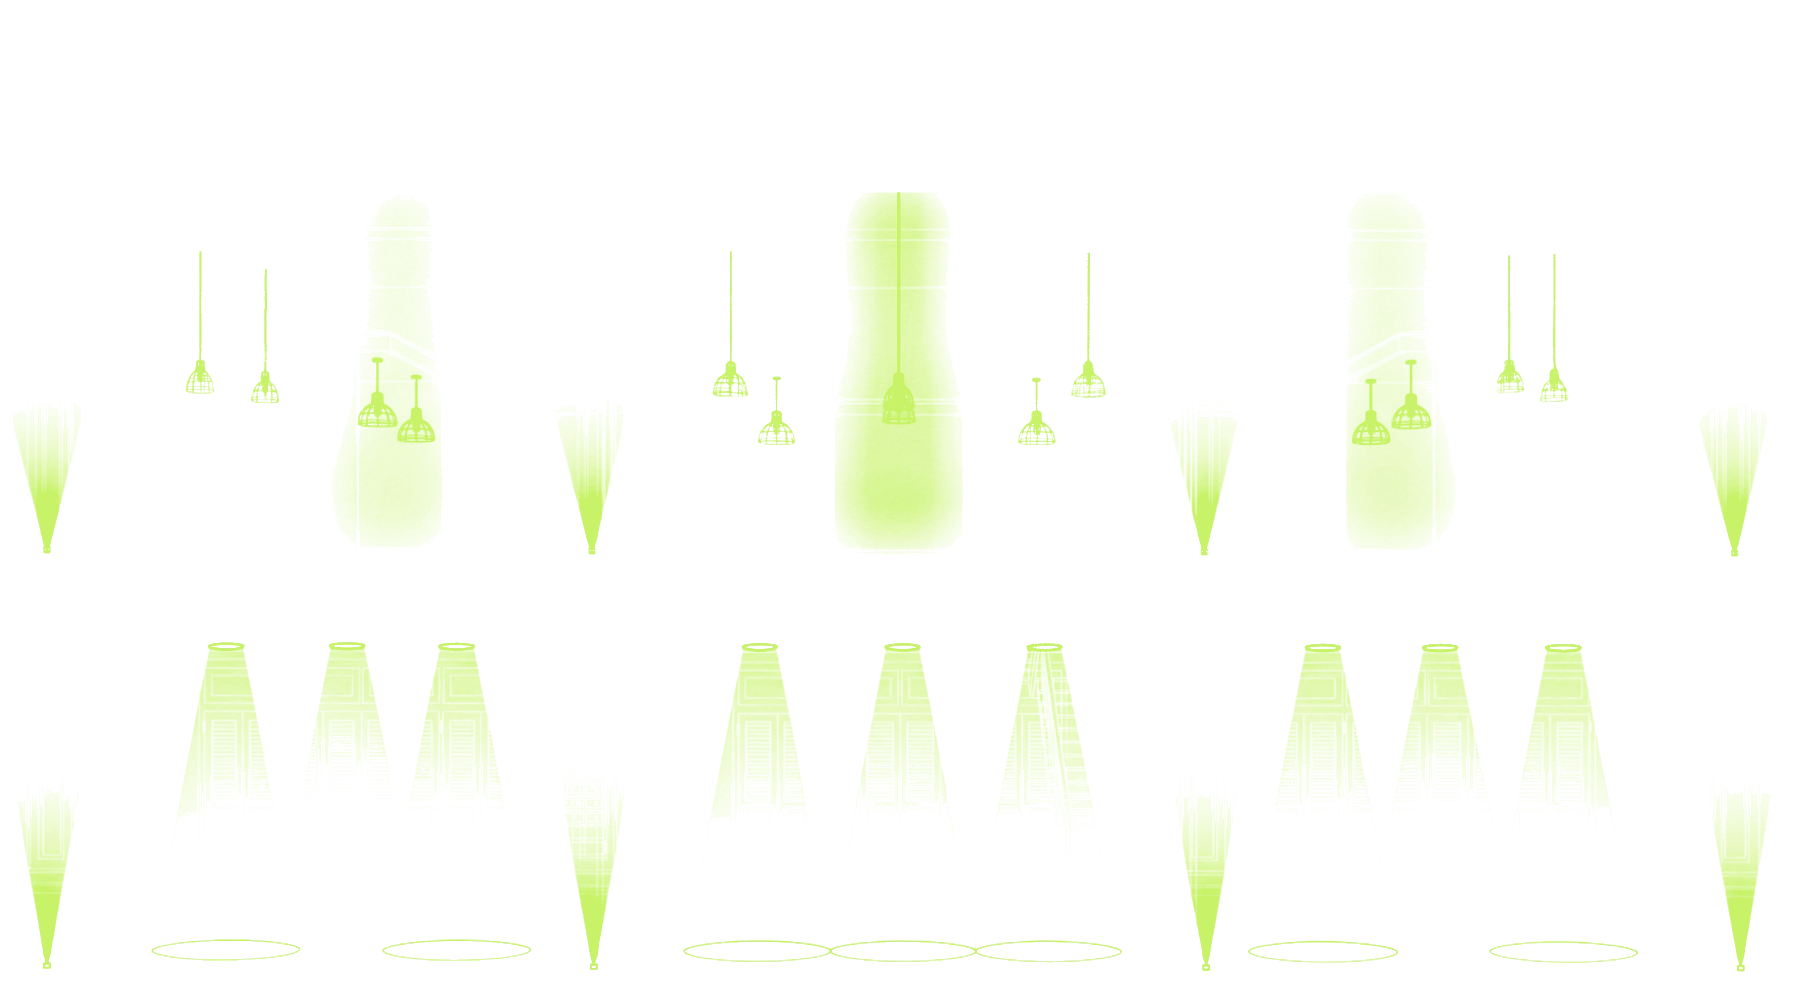
Light it for the street and the tenant.
Lighting runs every trading hour, so efficiency compounds quietly. The five-foot way has to feel safe without glare or spill into the night sky, the facade has to be lit without fixing into conserved fabric, and the middle of a deep plan wants daylight before it wants lamps.
LED with occupancy and daylight control
Five-foot-way and facade lighting consent
Warm tone, low glare and spill
Generate06 / 08
Roof
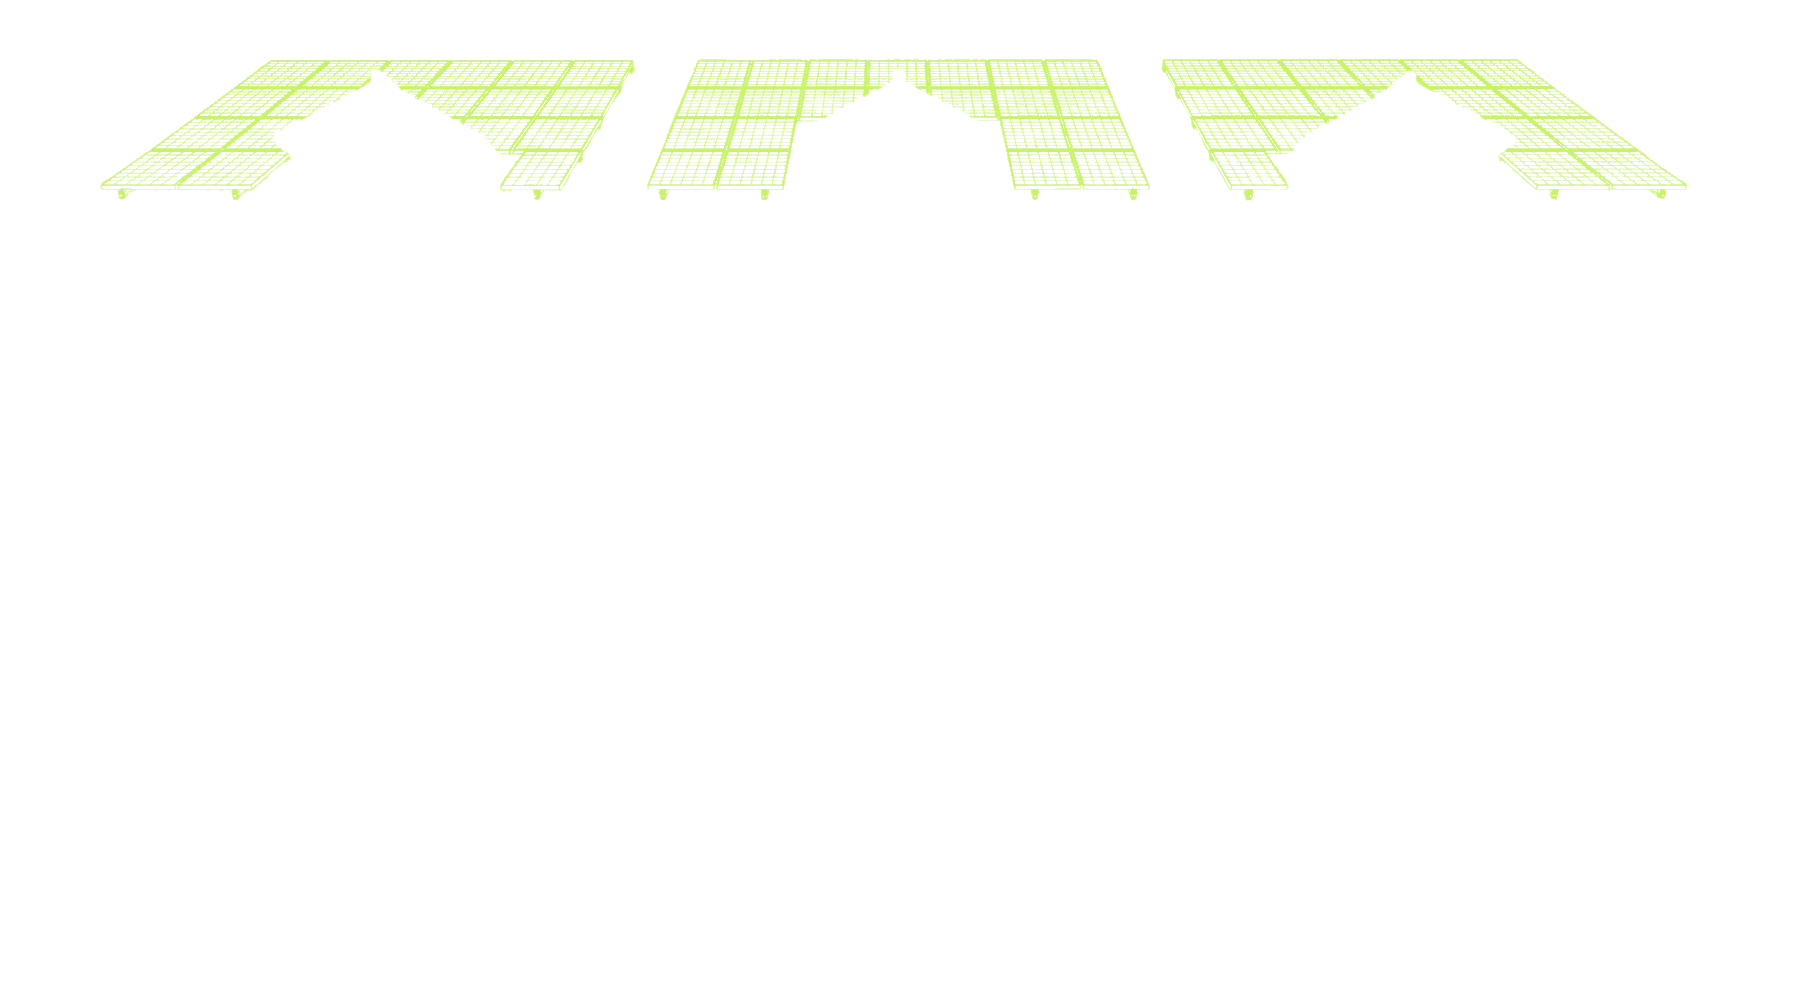
Only then is the roof worth arguing about.
Generation is worth doing once the demand it has to meet is honest, because every unit generated on the roof is a unit not drawn from the grid. A shophouse roof is broad, unshaded and load-bearing — but whether it can carry photovoltaic is a structural and conservation question first, and an energy question second.
Structural capacity
Visibility from the street and approvals
Connection, metering and export
Add amenity07 / 08
Frontage
The frontage can earn its keep.
A wall-mounted charge point extends the building's sustainability past its own walls, into how people arrive at it. Feasibility rests on supply headroom, what you are permitted to fix to a conserved face, and who ends up owning the meter.
Incoming supply headroom
Permitted fixing points
Metering and billing owner
The whole asset08 / 08
Together
One building, not five projects.
Each move changes the next. Reopening the air well lowers what cooling has to do. Better light adds less heat for it to remove. What is left over is all that generation has to cover. Sequenced together they compound; bought separately they rarely do.
Why retrofit
Conservation and decarbonisation are the same project.
The structure, brick, timber and clay tile of a standing shophouse were paid for in carbon decades ago. Demolishing and rebuilding spends that again before the new building has saved anything. Keeping the fabric and making it perform is the lower-carbon route, and it is also the one conservation status requires — which is why the two are usually treated as opposing constraints, and why they need not be.
Full register
Everything the drawing can hold.
The sequence carries five moves because a page can only argue one thing at a time. A real shophouse has more than five. This is the working list a survey tests against, grouped by where it sits on the building.
Not every item suits every shophouse, and none of them is decided here. Which apply depends on the fabric, the tenancy, the incoming supply and what the conservation status permits — which is what the survey is for.
Visible on the drawingInvisible, and often the better value
Roof 05
Solar photovoltaic array
Roof and ceiling insulation
Solar hot water or heat pump
Rainwater capture and storage
Roof and gutter condition
Air well 05
Stack ventilation reopened
Daylight into the deep plan
Skylight or air-well glazing
Planting and evaporative relief
Non-potable reuse and irrigation
Envelope 04
Timber shutter restoration
Draught sealing
Rear secondary glazing or film
Rear shading and awnings
Interior services 05
LED relamping and controls
Ceiling fans and setpoints
Cooling only where passive falls short
Kitchen exhaust and make-up air
Heat recovery where it pays
Frontage 04
Electric vehicle charge point
Five-foot-way lighting
Facade lighting within consent
Bicycle parking and end of trip
Measurement 04
Sub-metering by unit or tenant
Water-efficient fittings
Green lease clauses
Performance reporting
After handover
A building only stays green if someone keeps it that way.
Installing is the short part. Equipment drifts, settings get overridden, tenants change and savings quietly leak back out — and that is the part most shophouse owners are left holding alone. We advise through the works, then manage the environmental performance of the property afterwards.
Measured
Meter and generation data collected and actually read, rather than left sitting on a portal nobody opens.
Maintained
Servicing scheduled against the equipment on your roof, in your ceiling and on your frontage, with faults chased to closure.
Reported
Performance written up for owners and tenants in terms that support the next property decision.
Renewed
A replacement and upgrade plan that arrives before equipment reaches the end of its working life.